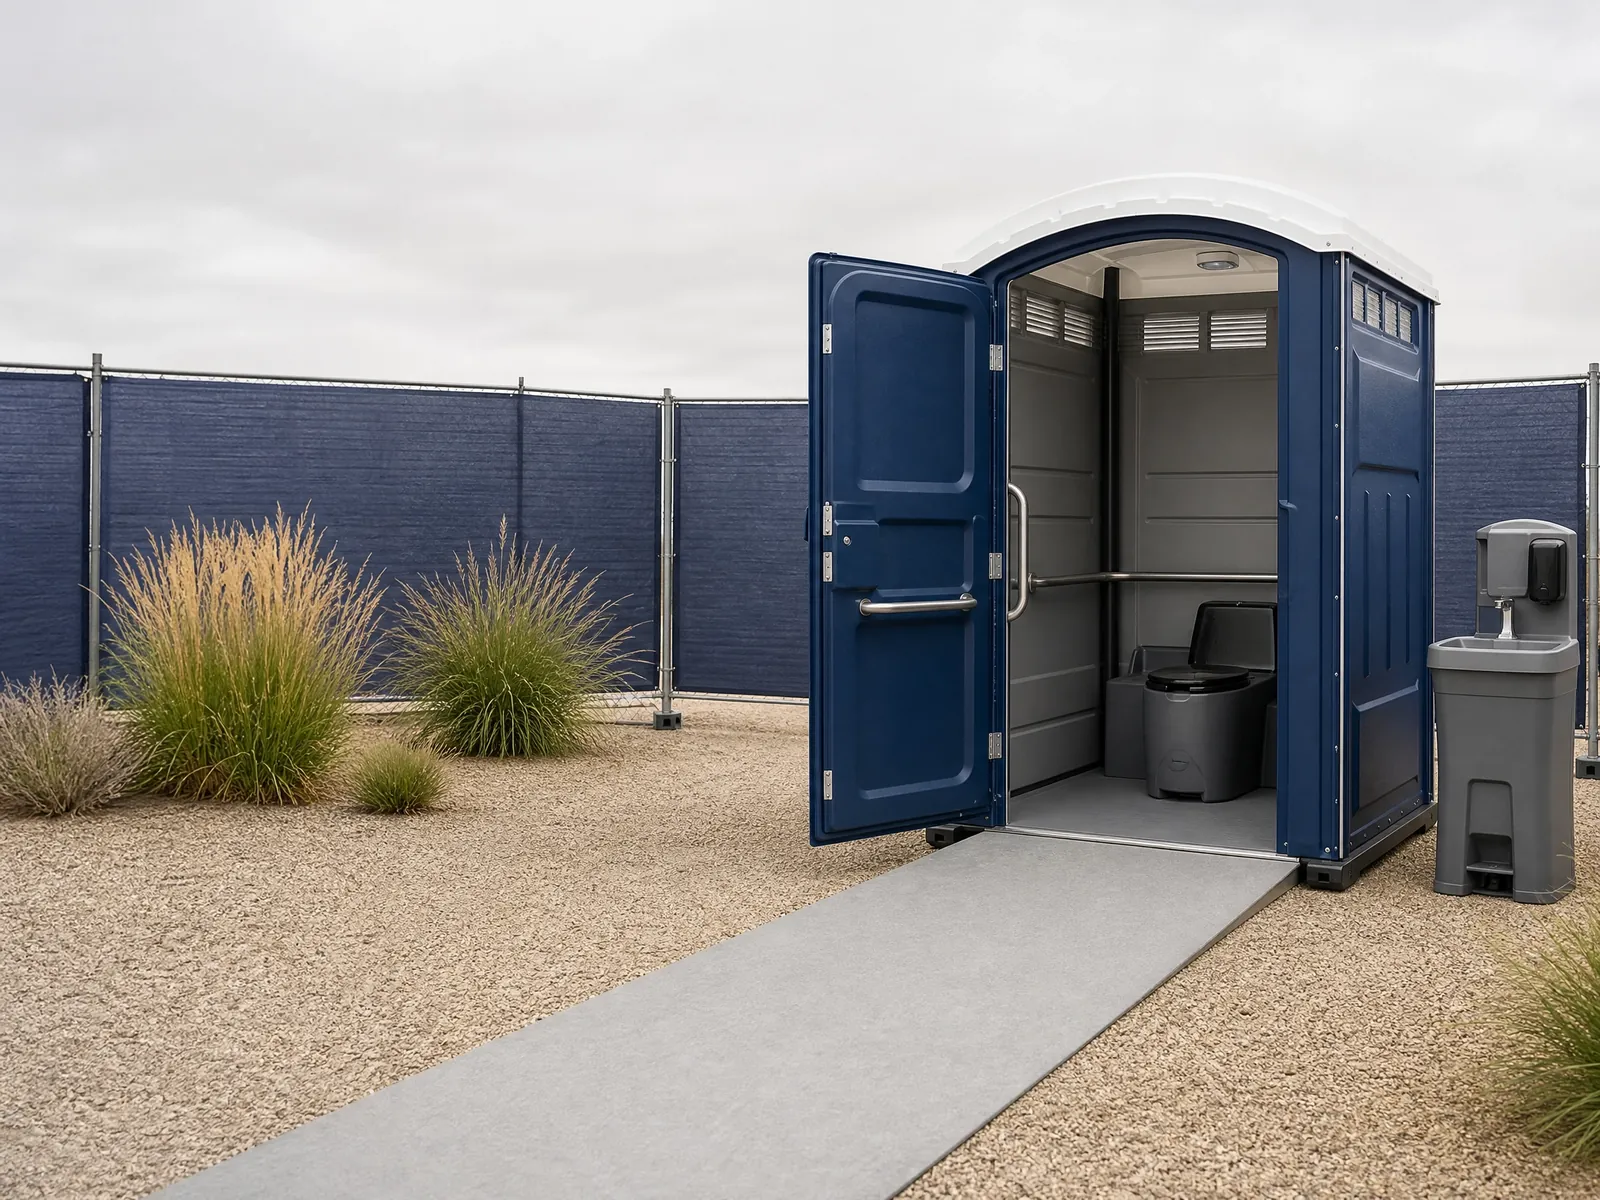
Inclusive access is essential for events and jobsites. ADA-accessible portable restrooms are designed with compliant clearances, ground-level entry, and interior space for mobility devices. We’ll help you plan the right count and ideal placement so guests and crew can reach facilities along stable, unobstructed paths.
Start by mapping how people move through your site—entrances, activity zones, and parking areas. We recommend positioning ADA units on firm, level surfaces with enough room to maneuver outside the doorway. If your layout includes grade changes or temporary ramps, we’ll discuss approaches that keep routes safe and clearly marked. For events serving families, the added space in ADA units also supports caregivers.
Pair ADA-accessible units with nearby handwashing options so users don’t have to navigate long distances for hygiene. For longer durations, we’ll set a reasonable service schedule that keeps interiors clean and stocked. Whether you’re organizing a festival or managing a renovation, integrating ADA standards from the start prevents bottlenecks and ensures everyone is welcomed.
What to consider: - Stable, level ground and clear approach paths - Visibility and proximity to main activities - Handwashing access within a short, accessible route
FAQs: Q: How many ADA-accessible units should I include? A: Requirements vary by event size and configuration. We’ll help translate attendance and layout into a practical, compliant plan.
Q: Can ADA units be placed on grass? A: Yes, if the surface is firm and level. Mats or ground stabilization can help where soils are soft.
5) Handwashing and sanitation stations
Talk with a local rental desk
Choose the setup that fits.
We can help you talk through the practical details for your ada-accessible portable restrooms plan.
Get A Quote